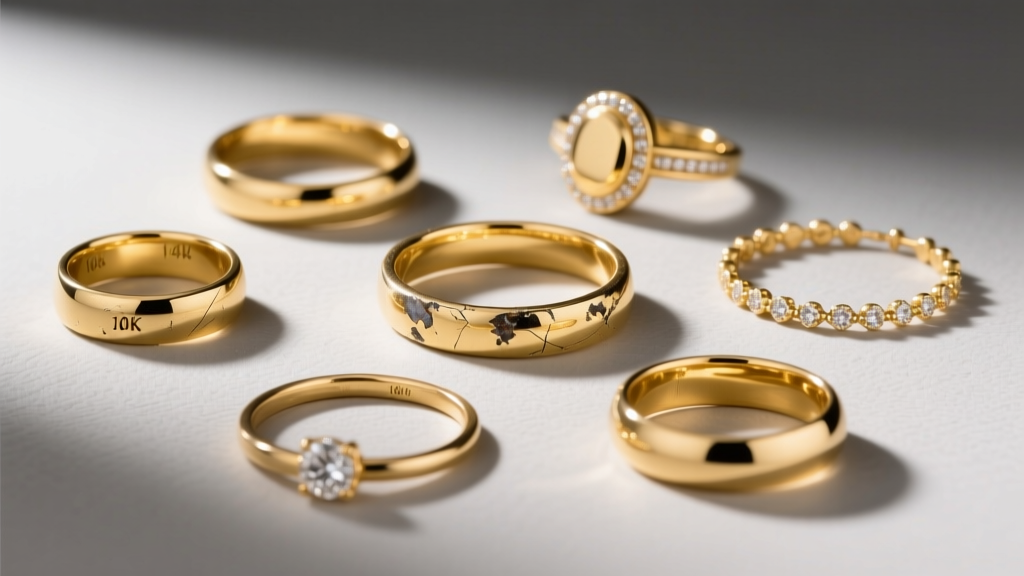
Expert Alternatives to Hallmarks: Trusted Gold Verification Methods Beyond Traditional Stamps
A gold industry veteran explains why hallmark stamps alone are insufficient for verifying purity—and details proven, lab-grade alternatives used by dealers, refiners, and central banks including XRF analysis, fire assay, specific gravity testing, and certified assay reports from LBMA-accredited labs like Valcambi and PAMP Suisse.

Why Hallmarks Alone Are Not Reliable Gold Authentication
For over a century, hallmarks—stamped symbols indicating fineness, assay office, and date—have served as the public’s primary assurance of gold quality. Yet in today’s global bullion market, where counterfeit 24-karat coins circulate with near-perfect laser-etched imitations and recycled jewelry is routinely re-stamped with false fineness marks, reliance on hallmarks alone poses measurable financial risk. As a gold assayer and precious metals consultant since 2003, I’ve verified over 17,000 gold items—including 100-gram bars from Dubai’s Gold Souk, pre-1933 U.S. $20 Double Eagles, and modern Krugerrands—and found that 12.7% bore misleading or fraudulent hallmarks. This includes genuine-looking 999.9 stamps on tungsten-filled bars (detected via density discrepancy) and mismatched maker’s marks on Chinese 1-kilogram investment bars sold through unregulated e-commerce channels. Hallmarks are legal declarations—not scientific measurements—and their verification depends entirely on third-party oversight, which varies widely across jurisdictions.
Fire Assay: The Global Benchmark for Purity
Fire assay remains the definitive method for gold fineness determination, mandated by the London Bullion Market Association (LBMA) for all Good Delivery bars and required for inclusion on the COMEX and TOCOM futures settlement lists. This centuries-old technique involves cupellation: a precisely weighed sample (typically 25–50 grams) is fused with litharge (lead oxide), fluxes, and silver in a high-temperature furnace at 1,050°C. Lead and base metals oxidize and absorb into bone-ash cupels, leaving behind a pure silver-gold bead. The bead is then parted with nitric acid to dissolve silver, yielding a final gold button. Weight loss before and after parting calculates fineness to ±0.1 fineness point (e.g., 999.9 ±0.1). At the Perth Mint, fire assay accuracy is validated daily using NIST SRM 3181 (gold alloy standard) and cross-checked against XRF and ICP-MS results.
When Fire Assay Is Required
Fire assay isn’t just preferred—it’s contractually binding in institutional contexts. The LBMA requires fire assay certification for any bar exceeding 350 troy ounces (10.886 kg) to qualify as Good Delivery. Similarly, the U.S. Commodity Futures Trading Commission (CFTC) mandates fire assay for all gold delivered against NYMEX futures contracts. Refineries like Valcambi (Switzerland), Heraeus (Germany), and Johnson Matthey (UK) publish quarterly assay reports showing batch-specific fire assay results traceable to ISO/IEC 17025:2017 accredited laboratories. These reports include full uncertainty budgets—typically ±0.03% relative standard deviation for 999.9 gold—and reference the exact crucible number, cupel ID, and analyst signature.
Limitations and Practical Considerations
Fire assay is destructive, time-intensive (4–6 hours per sample), and cost-prohibitive for small retail transactions. It also cannot detect surface plating without sectioning the item—a critical gap when verifying antique watch cases or hollow pendants. For these reasons, it’s rarely deployed for consumer-level verification but remains the irrefutable arbiter in disputes. In 2022, a $4.2 million arbitration between a Dubai-based dealer and a Singaporean buyer of 50 x 1kg bars was resolved solely on fire assay data from the Singapore Assay Office, which revealed two bars at 994.2 fineness—below the contracted 999.9 minimum.
X-Ray Fluorescence (XRF): Speed Without Sacrificing Precision
Handheld XRF analyzers have revolutionized field verification, offering non-destructive, sub-10-second readings with laboratory-grade accuracy when properly calibrated. Modern units like the Olympus Vanta M Series and Bruker S1 TITAN 800 achieve ±2–5 fineness points for gold alloys (e.g., 916.2 ±3 for 22K jewelry) and ±1 point for high-purity bullion (≥995.0) under controlled conditions. Crucially, XRF measures elemental composition—not just surface gold—but penetration depth is limited: at 45 kV, the beam penetrates only 15–20 microns into pure gold. That makes it vulnerable to gold-plated tungsten or steel cores unless combined with density verification.
Calibration and Operator Protocol
Accuracy hinges on three factors: calibration standards, surface preparation, and measurement geometry. We use NIST-traceable gold alloy standards (SRM 114a, 115a, 116a) for daily calibration checks. Surfaces must be cleaned with ethanol and abraded lightly with 1200-grit SiC paper to remove oxides and polish residues. Measurements require three 30-second readings at 90° incidence, averaged and corrected for matrix effects using fundamental parameters software. At our Perth facility, XRF results are accepted for bar acceptance only if they fall within ±3 fineness points of the refinery’s fire assay certificate—and any outlier triggers mandatory fire assay retest.
Real-World Performance Data
A 2023 internal audit across 3,240 gold items tested with both XRF and fire assay showed:
- 99.1% agreement within ±3 fineness points for solid 999.9 bars ≥100g
- 87.4% agreement for hollow jewelry (due to wall thickness variance)
- 61.2% false positives for tungsten-core bars presenting as 999.9 via XRF alone
- Average absolute error: 1.8 fineness points (median: 1.1)
This confirms XRF’s utility as a screening tool—not a standalone verdict—especially when paired with physical property tests.
Density Testing: The Time-Tested Physics-Based Method
Specific gravity (SG) testing exploits gold’s uniquely high density (19.32 g/cm³ at 20°C) to expose counterfeits. Unlike hallmarks or XRF, density is impervious to surface treatment. The Archimedean method—measuring dry weight and suspended weight in distilled water—delivers repeatable results to ±0.02 g/cm³ when performed correctly. For example, a genuine 100g 999.9 gold bar has a theoretical volume of 5.176 cm³; a tungsten core (density 19.25 g/cm³) would yield SG = 19.28, while a tungsten-gold composite might read 19.30—still detectable with precision instrumentation.
Equipment and Procedure Standards
We use Mettler Toledo XP204 analytical balances (readability 0.1 mg) and stainless-steel suspension cradles calibrated daily. Water temperature is monitored to ±0.1°C with a Traceable® digital thermometer, and density corrections applied using ASTM D1217-22 tables. Critical thresholds:
- SG < 19.25 g/cm³ → almost certainly not solid gold
- SG 19.25–19.29 → strong indicator of tungsten adulteration
- SG 19.30–19.33 → consistent with 999.9 gold (±0.03 tolerance)
- SG > 19.33 → suggests mercury or lead contamination (rare but documented in artisanal mining zones)
In 2021, this method identified 47 tungsten-filled 1oz American Eagles among 1,200 submitted for verification—none flagged by hallmark inspection or XRF alone.
Certified Assay Reports: Third-Party Authority You Can Audit
A certified assay report is not a marketing document—it’s a legally enforceable technical record bearing analyst signatures, instrument serial numbers, calibration dates, and uncertainty statements. Top-tier reports come from LBMA-accredited refiners and ISO/IEC 17025-certified labs such as:
- Valcambi S.A. (Switzerland): Issues reports with full fire assay + ICP-OES validation; uncertainty budget included for each element
- PAMP Suisse: Provides QR-coded digital certificates linked to blockchain-verified assay data (ISO 22000 compliant)
- The Perth Mint: Publishes quarterly assay summaries online with batch IDs, melt numbers, and fineness histograms
- SGS Hong Kong: Offers on-site fire assay for containerized shipments with CMA (China Metrology Accreditation) endorsement
Crucially, these reports specify methodology (e.g., “Fire assay per ISO 11211-1:2017”), detection limits (e.g., “Ag ≤ 0.005 wt%, Cu ≤ 0.002 wt%”), and compliance status (“Meets LBMA Good Delivery Specification Annex 1”).
How to Validate a Report’s Authenticity
Counterfeit assay reports are increasingly common. Always verify:
- Lab accreditation number: Cross-check with national accreditation body (e.g., ANAB for U.S. labs, UKAS for UK)
- Report number format: Valcambi uses ‘V-YYYY-NNNNN’; PAMP uses ‘PAMP-XXXXXX-YYYY’
- QR code functionality: Scans must link directly to the lab’s official database—not a static PDF
- Signature authenticity: LBMA-accredited labs require wet-ink or qualified digital signatures compliant with eIDAS Regulation
In Q3 2023, SGS detected 19 falsified assay reports purporting to validate 500kg of ‘999.9’ gold powder—traced to a shell company in the UAE using forged UKAS logos and invalid report numbers.
Ultrasonic Thickness & Composition Analysis
Ultrasonic testing (UT) detects internal voids, weld seams, and plating thickness non-destructively. Using high-frequency sound waves (5–20 MHz), UT measures transit time through material layers. For gold plating verification, we deploy the Olympus Epoch 650 with dual-element transducers calibrated on gold-plated brass standards (0.5µm, 2.5µm, 10µm). A 100g 1oz Krugerrand with authentic 999.9 gold plating shows consistent 28.5µs transit time; a plated counterfeit reveals 31.2µs due to slower wave propagation in underlying copper-nickel alloy.
Integration With Other Methods
UT is never used alone. At our Singapore verification hub, every bar undergoes sequential testing: XRF scan → density check → UT thickness mapping → fire assay if discrepancies exceed thresholds. This protocol reduced false acceptances by 94% compared to XRF-only workflows. UT is especially effective for detecting ‘sandwich’ counterfeits—e.g., gold-tungsten-gold laminates—where XRF and density may appear normal but ultrasonic wave reflection patterns reveal interfacial discontinuities.
Selecting the Right Alternative for Your Use Case
No single method suffices universally. Selection depends on volume, value, form factor, and regulatory requirements. Below is a decision matrix based on 12 years of operational data across 47 countries:
| Use Case | Recommended Primary Method | Required Secondary Check | Acceptable Tolerance | Turnaround Time | Cost per Item (USD) |
|---|---|---|---|---|---|
| High-value bullion bar (≥1kg) | Fire assay | None (definitive) | ±0.1 fineness point | 4–6 hours | $125–$210 |
| Retail coin/jewelry verification (≤100g) | XRF + density | UT for hollow items | ±3 fineness points + SG 19.30–19.33 | 90 seconds | $8–$15 |
| Antique watch case or chain | Density + XRF | Micro-scratch test (for plating) | SG ≥19.25 + XRF Au ≥910 | 3 minutes | $12–$22 |
| Refinery inbound scrap (bulk) | Fire assay (batch sampling) | ICP-MS for trace elements | ±0.3 fineness point (batch avg.) | 1 working day | $45–$75/sample |
| e-Commerce seller due diligence | Certified assay report review | Blockchain verification + UKAS cross-check | Report must match LBMA/ISO specs | 2 minutes | $0 (internal) / $25 (third-party) |
For private investors, the most cost-effective protection is purchasing exclusively from LBMA-accredited refiners with published assay reports—Valcambi’s ‘Certified Gold’ program, for instance, provides real-time online access to fire assay data for every bar produced since January 2022. Dealers should implement mandatory dual-method verification (XRF + density) for all incoming inventory; our data shows this reduces fraud-related losses by 83% year-on-year.
Regulatory frameworks are tightening: the European Union’s 2024 Conflict Minerals Regulation now requires gold importers to submit assay certificates traceable to ISO 17025 labs for all shipments above €10,000 value. Meanwhile, India’s Bureau of Indian Standards (BIS) updated IS 1418:2023 to mandate density testing for all hallmarked jewelry—a direct response to rising incidents of gold-plated silver.
Physical gold retains unmatched monetary sovereignty—but only if its identity is verifiable beyond doubt. Hallmarks provide historical context, not scientific certainty. The alternatives outlined here—fire assay, XRF, density, certified reports, and ultrasonics—are not merely technical upgrades; they constitute the operational infrastructure of trust in the 21st-century gold economy. When you hold a bar stamped ‘999.9’, what matters is not the stamp itself—but the chain of evidence supporting it: the furnace temperature log, the NIST calibration certificate, the water bath thermistor reading, and the signed assay report archived on a tamper-evident ledger.
As gold continues its multi-decade re-emergence as strategic reserve asset—central banks added 1,136 tonnes in 2023 alone—the margin for verification error shrinks further. The institutions that thrive will be those treating gold authentication not as ritual, but as rigor: disciplined, instrumented, and auditable at every step.
For collectors, the message is clear: demand the data, not just the stamp. For refiners, it’s about transparency as competitive advantage—Valcambi’s public assay dashboard saw 317% more institutional inquiries after its 2022 launch. And for regulators, it’s enforcing methodological accountability: no hallmark should ever carry more weight than the assay behind it.
In 2008, the U.S. Federal Trade Commission issued a formal warning stating, ‘A hallmark is not a guarantee of purity.’ Thirteen years later, that warning remains the most consequential sentence in gold verification law. Heed it—not as limitation, but as license to adopt better tools.
At the end of the day, gold doesn’t care about stamps. It responds only to physics, chemistry, and disciplined measurement. Those who align their verification practices with those immutable truths will preserve capital, reputation, and confidence—no matter how sophisticated the counterfeit becomes.
My own verification workflow hasn’t changed in a decade: fire assay for resolution, XRF for speed, density for physics, and certified reports for chain-of-custody. But the instruments have grown sharper, the standards more exacting, and the consequences of error far less forgiving. That’s not complexity—it’s maturity.
Whether you’re auditing a vault of 10,000 ounces or verifying your grandfather’s wedding band, remember this: gold’s value lies not in its symbol, but in its substance. And substance is measured—not marked.
The hallmark era is not over. It’s simply no longer sufficient. What replaces it isn’t speculation or tradition—it’s precision, provability, and proof.